top of page

Hiring a contractor is one of the most important decisions before building your house in Cagayan de Oro.

Your contractor will affect your budget, workmanship, materials, timeline, documentation, communication, punchlisting, warranty, and overall building experience.

Many lot owners ask:

“How do I know if I am hiring the right contractor?”

The answer is not based on price alone.

A trusted contractor should provide proof, experience, clear scope, proper documentation, realistic costing, site supervision, quality control, and after-turnover support.

A good home starts with the right builder.

1. Know What Type of Contractor You Need

Before hiring, understand the kind of service you need.

Design and Build Contractor

Best if you want one team to handle design, planning, costing, documentation, and construction.

Good for:

  • New home construction

  • Bungalow or two-storey house

  • Lot-to-home projects

  • Homeowners who want guided planning

  • Clients who need clearer coordination

General Contractor

Best if you already have complete plans and need a team to execute construction.

Good for:

  • Plan-based construction

  • Projects with existing architectural and engineering documents

  • Owners who already finalized the design

Renovation Contractor

Best for improvement, repair, remodeling, or expansion works.

Good for:

  • Home renovation

  • Bare unit finishing

  • Kitchen renovation

  • Toilet and bath improvement

  • Extension works

Specialty Contractor

Best for specific works only.

Examples:

  • Electrical

  • Plumbing

  • Roofing

  • Waterproofing

  • Cabinets

  • Painting

  • Tiles

Before hiring, clarify what your project really needs.

2. Start With Your Lot and Budget

A good contractor should ask about your lot and budget before giving final advice.

Prepare these details:

  • Lot location

  • Lot size

  • Lot title status

  • Road access

  • Slope or drainage concern

  • Target floor area

  • Preferred house type

  • Bungalow or two-storey

  • Number of bedrooms

  • Number of toilets and baths

  • Target finish level

  • Budget range

  • Timeline

  • Financing plan, if any

The more complete your information, the more realistic the contractor’s recommendation will be.

3. Check the Contractor’s Experience

Experience matters because home construction involves planning, manpower, materials, coordination, site conditions, permits, and problem-solving.

Ask:

  • How long have you been in construction?

  • Have you handled projects in Cagayan de Oro?

  • Do you specialize in residential construction?

  • Have you built bungalows and two-storey homes?

  • Have you handled renovations and bare unit finishing?

  • Do you have completed project photos?

  • Can you show ongoing project updates?

A trusted contractor should be able to show real project proof.

4. Ask for Project Proof

Do not rely on promises only.

Look for:

  • Completed project photos

  • Ongoing project updates

  • Before-and-after photos

  • Client testimonials

  • Turnover photos

  • Company profile

  • Website

  • Facebook Page

  • Google Business Profile

  • Reviews

  • Actual site progress documentation

Project proof helps you check workmanship, consistency, and professionalism.

5. Review the Contractor’s Reputation

Before hiring, check what people say about the contractor.

Review:

  • Google reviews

  • Facebook reviews

  • Client comments

  • Project posts

  • Recommendations

  • Supplier relationships

  • Completed project feedback

  • Responsiveness to inquiries

  • Professionalism in communication

A contractor’s reputation is not only about good photos. It is also about how they handle concerns, timelines, documentation, and after-service.

6. Ask for a Clear Construction Quote

A contractor’s quotation should not only show the total amount.

It should clearly explain:

  • Scope of work

  • Materials

  • Labor coverage

  • Inclusions

  • Exclusions

  • Finish level

  • Site works

  • Permit responsibility

  • Timeline

  • Payment terms

  • Supervision

  • Punchlisting

  • Warranty

A low quote without details can become expensive later.

7. Ask What Is Included

Before accepting a quote, ask:

“What exactly is included?”

Possible inclusions:

  • Site preparation

  • Structural works

  • Wall works

  • Roofing works

  • Electrical works

  • Plumbing works

  • Ceiling works

  • Tile works

  • Painting works

  • Doors and windows

  • Kitchen counter

  • Toilet and bath fixtures

  • Project supervision

  • Punchlisting

  • Warranty

A trusted contractor should explain the inclusions clearly.

8. Ask What Is Excluded

Exclusions are just as important as inclusions.

Common exclusions may include:

  • Building permit fees

  • Professional fees

  • Site clearing

  • Backfilling

  • Retaining wall

  • Fence and gate

  • Utility connection fees

  • Septic tank, unless included

  • Appliances

  • Furniture

  • Air-conditioning units

  • Landscaping

  • Premium upgrades

  • Modular cabinets

  • Occupancy permit assistance

A clear exclusion list protects your budget from surprise add-ons.

9. Check Material Specifications

Avoid vague words such as:

  • “Standard materials”

  • “Good quality materials”

  • “Complete finish”

  • “Basic package”

Ask for details:

  • What cement?

  • What steel size?

  • What wall system?

  • What roofing material?

  • What tile size?

  • What paint system?

  • What door type?

  • What window type?

  • What plumbing fixtures?

  • What electrical fixtures?

  • What waterproofing material?

Clear material specifications help prevent quality disputes.

10. Ask for a BOQ or Cost Breakdown

A BOQ, or Bill of Quantities, helps clarify the details behind the price.

A BOQ may show:

  • Work items

  • Quantities

  • Unit costs

  • Material cost

  • Labor cost

  • Total cost per scope

This helps lot owners compare contractors more fairly.

Do not compare only total price. Compare:

Scope vs scope

Materials vs materials

Labor vs labor

Finish level vs finish level

Timeline vs timeline

Warranty vs warranty

11. Discuss Building Permit Responsibility

Before hiring, clarify who will handle permits.

Ask:

  • Who will prepare the plans?

  • Are signed and sealed documents included?

  • Who will process the building permit?

  • Are government fees included or excluded?

  • Who will answer technical corrections?

  • Is occupancy permit assistance included?

A responsible contractor should explain what is included in the construction package and what remains under the owner’s responsibility.

12. Check Site Inspection Process

A contractor should inspect the site before giving a final quotation.

Site inspection checks:

  • Access

  • Slope

  • Drainage

  • Boundaries

  • Utilities

  • Road right-of-way

  • Soil condition

  • Existing structures

  • Hauling conditions

  • Backfilling needs

  • Retaining wall needs

A quote without site inspection may miss important costs.

13. Ask About Project Timeline

A contractor should give a realistic timeline based on design, scope, permit status, materials, manpower, and site condition.

Ask:

  • How long will construction take?

  • What are the major phases?

  • What can cause delays?

  • How will weather affect the schedule?

  • When will materials be ordered?

  • When is the target turnover?

  • How are delays reported?

Be careful with very fast promises without proper basis.

14. Ask About Project Supervision

Good workmanship needs proper supervision.

Ask:

  • Who will supervise the site?

  • How often will the project-in-charge visit?

  • Who checks quality?

  • Who updates the client?

  • Who approves changes?

  • Who coordinates workers and suppliers?

  • Who handles site concerns?

A trusted contractor should have a clear project management system.

15. Ask About Progress Updates

Homeowners need regular updates to monitor the project.

Ask if the contractor provides:

  • Photo updates

  • Weekly reports

  • Site meetings

  • Timeline updates

  • Material delivery updates

  • Billing updates

  • Change order records

  • Punchlist reports

Regular documentation builds trust and helps avoid misunderstanding.

16. Review the Payment Terms

Payment terms should be clear and tied to project milestones.

Possible payment stages:

  • Commitment fee

  • Mobilization

  • Foundation works

  • Structural works

  • Roofing works

  • Electrical and plumbing roughing

  • Finishing works

  • Punchlisting

  • Final turnover

Avoid paying large amounts without a written agreement, scope, and milestone basis.

17. Understand the Change Order Process

Changes during construction can affect cost and timeline.

Examples:

  • Add outlet

  • Change tiles

  • Upgrade fixtures

  • Add cabinet

  • Add room

  • Move wall

  • Change paint color

  • Add lighting

  • Extend floor area

All changes should be documented through a Variation Order before work proceeds.

A variation order should include:

  • Description of change

  • Additional cost

  • Timeline effect

  • Approval date

  • Client confirmation

18. Ask About Quality Control

Quality control should be part of the contractor’s process.

Ask how they check:

  • Layout accuracy

  • Steel placement

  • Concrete works

  • Wall alignment

  • Roofing installation

  • Electrical roughing

  • Plumbing roughing

  • Waterproofing

  • Tile alignment

  • Paint finish

  • Door and window installation

  • Final cleaning

  • Punchlist correction

Quality should be checked during construction, not only at turnover.

19. Ask About Punchlisting

Punchlisting is the final inspection before turnover.

The contractor should have a process for:

  • Internal inspection

  • Client walkthrough

  • Written punchlist

  • Photo documentation

  • Correction timeline

  • Re-inspection

  • Punchlist closure

  • Final acceptance

A project should not be turned over without proper inspection and documentation.

20. Ask About Warranty After Turnover

A trusted contractor should explain warranty clearly.

Ask:

  • What is covered?

  • What is not covered?

  • How long is the warranty?

  • How do I report concerns?

  • Who will inspect warranty claims?

  • Are client-supplied materials covered?

  • What voids the warranty?

Warranty gives homeowners assurance for valid workmanship-related concerns after turnover.

21. Check the Contract Before Signing

A construction contract should clearly state:

  • Project scope

  • Contract amount

  • Payment schedule

  • Timeline

  • Approved plans

  • Material specifications

  • Inclusions

  • Exclusions

  • Owner responsibilities

  • Contractor responsibilities

  • Change order process

  • Delay provisions

  • Punchlisting process

  • Warranty terms

  • Termination terms

Avoid verbal-only agreements. Put everything important in writing.

22. Watch Out for Red Flags

Be careful if the contractor:

  • Gives only verbal pricing

  • Has no project proof

  • Cannot explain the quote

  • Has no written inclusions and exclusions

  • Refuses to specify materials

  • Has no timeline

  • Has no payment schedule

  • Has no contract

  • Has no site supervision plan

  • Has no punchlisting process

  • Has no warranty explanation

  • Pressures you to decide immediately

  • Offers a price that seems too low without explanation

A trusted contractor welcomes questions.

Contractor Hiring Checklist for CDO Lot Owners

Item to Check

Why It Matters

Experience

Shows capability

Project proof

Verifies actual work

Reviews

Shows client feedback

Site inspection

Helps create realistic costing

Clear quote

Prevents confusion

Inclusions

Shows what is covered

Exclusions

Avoids hidden costs

Material specifications

Protects quality expectations

BOQ or breakdown

Helps compare prices fairly

Permit support

Avoids legal delays

Timeline

Helps planning

Supervision

Improves quality control

Updates

Builds transparency

Payment terms

Protects cash flow

Change orders

Controls additional cost

Punchlisting

Ensures proper turnover

Warranty

Supports after-build concerns

Questions to Ask Before Hiring a Contractor

Before choosing your contractor, ask:

  1. How long have you been in construction?

  2. Can I see completed projects?

  3. Do you have projects in Cagayan de Oro?

  4. What is included in your quote?

  5. What is excluded?

  6. What materials will be used?

  7. Is this labor-only or labor and materials?

  8. Is the quote based on BARE, basic, standard, or premium finish?

  9. Who will process the building permit?

  10. Are professional plans included?

  11. Who will supervise the project?

  12. How long will construction take?

  13. How often will I receive updates?

  14. What is the payment schedule?

  15. How are changes handled?

  16. Is punchlisting included?

  17. What warranty do I get after turnover?

  18. What documents will be provided before construction starts?

Cheapest Contractor vs Trusted Contractor

The cheapest contractor is not always the safest choice.

A cheap quote may exclude:

  • Site works

  • Permits

  • Fixtures

  • Waterproofing

  • Supervision

  • Documentation

  • Punchlisting

  • Warranty

A trusted contractor gives clarity before construction starts.

Choose value, not just the lowest number.

Best Hiring Process for CDO Lot Owners

Step 1: Prepare Your Lot Information

Gather title, lot size, location, survey, right-of-way, and site details.

Step 2: Set Your Budget

Decide your realistic budget range and preferred finish level.

Step 3: Request Contractor Consultation

Discuss your needs, lifestyle, family size, and target timeline.

Step 4: Request Site Inspection

Let the contractor assess access, drainage, slope, and site condition.

Step 5: Request Initial Estimate

Ask for a realistic estimate based on scope and finish level.

Step 6: Review Quote Details

Check inclusions, exclusions, materials, timeline, and payment terms.

Step 7: Ask for Proof

Review completed projects, photos, testimonials, and company profile.

Step 8: Clarify Permits and Documents

Confirm who handles plans, permits, and government fees.

Step 9: Review Contract

Make sure all important terms are written.

Step 10: Start Only When Ready

Begin construction only after scope, budget, permit, contract, timeline, and payment terms are clear.

Common Mistakes When Hiring a Contractor

1. Choosing Based on Price Alone

The lowest quote may not include complete scope.

2. Not Checking Project Proof

Photos, reviews, and completed projects matter.

3. No Written Agreement

Verbal agreements are risky.

4. Ignoring Exclusions

Hidden costs often come from unclear exclusions.

5. Not Asking About Supervision

Poor supervision can lead to rework and delays.

6. No Material Specifications

Vague materials can create disappointment.

7. No Punchlisting

Without punchlisting, turnover concerns may be missed.

8. No Warranty Discussion

After-build support should be clear before turnover.


Before hiring a contractor, do not ask only:

“How much?”

Ask:

“What proof do you have?”

“What is included?”

“What is excluded?”

“What materials will be used?”

“Who will supervise?”

“How will I receive updates?”

“What happens after turnover?”

The right contractor helps protect your budget, timeline, home quality, and peace of mind.


At WallPro Systems & Construction Inc., we help CDO lot owners build with clear planning, realistic costing, design and build support, WallPro Panel System solutions, project documentation, progress updates, punchlisting, and limited warranty guidance.

Hire with clarity. Build with confidence. Build with WallPro.


Building your own home in Cagayan de Oro is one of the biggest investments your family can make.

But before construction starts, every lot owner should understand the complete home building process. A house is not built by budget alone. It needs the right planning, proper documents, realistic costing, trusted contractor, clear scope, quality control, and good communication.

A successful home build starts with one simple principle:

Build with clarity before you build with money.

1. Start With Your Lot

Before choosing a house design, check your lot first.

Your lot condition affects the design, foundation, drainage, budget, access, and timeline.

Check:

  • Lot size

  • Lot shape

  • Road access

  • Right-of-way

  • Lot boundaries

  • Slope

  • Soil condition

  • Drainage

  • Utilities

  • Setbacks

  • Neighboring structures

  • Flooding or water flow concerns

Do not finalize your house plan without checking the actual site condition.

2. Verify Lot Documents

Before building, make sure your lot documents are clear.

Prepare or check:

  • Transfer Certificate of Title

  • Tax declaration

  • Latest real property tax receipt

  • Deed of sale, if applicable

  • Lot plan or survey plan

  • Right-of-way documents, if applicable

  • Subdivision or homeowners association approval, if needed

  • Authority to build, if the lot is not under your name

Clear lot documents help prevent delays during design, permit processing, and construction.

3. Set a Realistic Budget

Before asking for a design, know your budget range first.

Your budget affects:

  • Floor area

  • Number of rooms

  • Finish level

  • House type

  • Materials

  • Timeline

  • Construction method

  • Phasing plan

Instead of asking only, “How much per square meter?”, ask:

“What can my budget build with my target floor area and finish level?”

A realistic budget helps avoid unfinished construction, poor quality compromises, and stressful changes during the project.

4. Decide Your Target Floor Area

Your floor area must match your budget and family needs.

Common planning sizes:

Floor Area

Possible Use

40–60 sqm

Starter home, small family, bare or basic finish

70–90 sqm

Practical family home

100–120 sqm

Comfortable bungalow or compact two-storey

130–160 sqm

Larger family home

180 sqm+

Customized or premium home

Do not make the house too large if the budget cannot support proper finishing.

A smaller completed home is better than a large unfinished structure.

5. Choose the Right House Type

Bungalow

Best for:

  • Wider lots

  • Families with elderly members

  • Easy movement

  • No stairs

  • Simpler daily living

  • Easier maintenance

Two-Storey House

Best for:

  • Smaller lots

  • Growing families

  • More bedrooms

  • Better space use

  • Privacy between living and sleeping areas

  • More room while preserving lot space

The right choice depends on your lot size, budget, family size, lifestyle, and future needs.

6. Choose Your Finish Level

Your finish level affects the total cost and final look of your home.

Finish Level

Best For

BARE / Shell

Limited budget, build now and finish later

Basic Finish

Practical move-in home

Standard Finish

Long-term family home with better materials

Premium Finish

Customized home with upgraded finishes

BARE Finish

Focuses on structure and enclosure. Interior finishing may be incomplete.

Basic Finish

Simple, practical, livable, and budget-conscious.

Standard Finish

Better tiles, fixtures, ceiling, paint system, and overall look.

Premium Finish

Customized details, upgraded materials, premium fixtures, and stronger design impact.

Choose the finish level that your budget can support comfortably.

7. Plan the Layout Based on Daily Life

A good house design should fit how your family lives every day.

Consider:

  • Number of bedrooms

  • Number of toilets and baths

  • Kitchen size

  • Dining area

  • Living area

  • Laundry area

  • Storage

  • Parking

  • Work-from-home space

  • Guest room

  • Ground floor bedroom

  • Future expansion

A beautiful home should also be practical, comfortable, and easy to maintain.

8. Plan Drainage Early

Drainage should never be an afterthought.

Before building, check:

  • Is the lot lower than the road?

  • Where does rainwater flow?

  • Is there a drainage canal nearby?

  • Does water from nearby lots enter your property?

  • Is backfilling needed?

  • What should be the finished floor level?

  • Is a catch basin needed?

Poor drainage can cause flooding, wall moisture, soil erosion, foundation concerns, and future repair costs.

9. Prepare the Design and Plans

Once your budget, lot condition, and layout direction are clear, the design team can prepare the plans.

Common plans include:

  • Architectural plans

  • Structural plans

  • Electrical plans

  • Plumbing plans

  • Sanitary plans

  • Site development plan

  • Cost estimate

  • Specifications

These documents are important for costing, permit processing, and actual construction.

10. Understand the Construction Quote

A construction quote should not only show the total price.

It should clearly explain:

  • Scope of work

  • Materials

  • Labor

  • Inclusions

  • Exclusions

  • Finish level

  • Site works

  • Permit responsibility

  • Timeline

  • Payment terms

  • Punchlisting

  • Warranty

A vague quote can lead to hidden costs and misunderstanding.

11. Ask for a Clear BOQ or Cost Breakdown

A BOQ, or Bill of Quantities, helps clarify the project cost.

It may show:

  • Work items

  • Materials

  • Quantities

  • Unit costs

  • Labor costs

  • Total estimated cost

A BOQ helps you compare contractors more fairly because you can check if they are quoting the same scope, materials, and finish level.

12. Clarify Inclusions and Exclusions

Before signing, ask two important questions:

What is included? What is excluded?

Common exclusions may include:

  • Building permit fees

  • Professional fees

  • Site clearing

  • Backfilling

  • Retaining wall

  • Fence and gate

  • Utility connection fees

  • Appliances

  • Furniture

  • Air-conditioning units

  • Landscaping

  • Premium upgrades

  • Modular cabinets

  • Occupancy permit assistance

A clear exclusion list helps avoid surprise add-ons during construction.

13. Secure Building Permit Before Construction

A building permit is required before legal construction starts.

Prepare early for:

  • Plans

  • Signed and sealed documents

  • Ownership documents

  • Permit forms

  • Cost estimate

  • Required clearances

  • Government fees

  • Fire safety requirements, if applicable

Ask your contractor or design-and-build team:

  • Who will prepare the documents?

  • Who will process the permit?

  • Who will pay the permit fees?

  • Is occupancy permit assistance included?

Do not build first and process later.

14. Choose a Trusted Contractor

A trusted contractor should provide more than a price.

Look for:

  • Completed project proof

  • Clear quotation

  • Proper scope

  • Material specifications

  • Written agreement

  • Project supervision

  • Progress updates

  • Payment schedule

  • Punchlisting process

  • Warranty support

  • Accountability

Do not choose based on the cheapest quote alone.

Choose a contractor who can explain the project clearly from planning to turnover.

15. Review the Contract Before Starting

A proper construction contract should include:

  • Project scope

  • Contract amount

  • Payment schedule

  • Timeline

  • Approved plans

  • Materials and finish level

  • Inclusions and exclusions

  • Change order process

  • Responsibilities of both parties

  • Punchlisting process

  • Warranty terms

  • Termination or delay provisions

Avoid verbal-only agreements. Put important matters in writing.

16. Plan the Payment Schedule

Progress billing should be clear and connected to construction milestones.

Possible payment stages:

  • Reservation or commitment fee

  • Mobilization

  • Foundation works

  • Structural works

  • Roofing works

  • Roughing works

  • Finishing works

  • Punchlisting

  • Final turnover

Make sure the payment schedule matches your cash flow, loan release, or financing plan.

17. Monitor Construction Progress

Homeowners should receive regular updates during construction.

Monitoring may include:

  • Site photos

  • Weekly updates

  • Progress reports

  • Site meetings

  • Material delivery updates

  • Timeline tracking

  • Billing status

  • Change order records

  • Quality inspection notes

Good documentation builds trust and reduces confusion.

18. Control Changes During Construction

Changes can affect cost and timeline.

Examples of changes:

  • Additional outlets

  • Tile upgrade

  • Paint color change

  • Added cabinets

  • Layout revision

  • Added toilet and bath

  • Roof design change

  • Additional room

  • Fixture upgrade

All changes should be documented through a Variation Order before work proceeds.

A variation order should state:

  • Description of change

  • Additional cost

  • Timeline effect

  • Approval date

  • Client confirmation

19. Prepare for Punchlisting

Punchlisting is the final inspection before turnover.

Check:

  • Paint finish

  • Tile alignment

  • Doors and windows

  • Electrical outlets

  • Switches and lights

  • Plumbing fixtures

  • Toilet and bath drainage

  • Kitchen works

  • Ceiling finish

  • Roofing and gutters

  • Cleaning

  • Pending items

  • Workmanship concerns

The punchlist should be written, documented with photos, corrected, and verified before final acceptance.

20. Understand the Warranty After Turnover

Before accepting the house, ask about warranty.

Clarify:

  • What is covered?

  • What is not covered?

  • How long is the warranty?

  • How do you report concerns?

  • Who will inspect warranty claims?

  • Are client-supplied materials covered?

  • What voids the warranty?

A limited home warranty usually covers qualified workmanship-related concerns within the approved scope and warranty period.

It usually does not cover normal wear and tear, owner misuse, lack of maintenance, unauthorized repairs, third-party damage, calamity, or client-supplied defective materials.

21. Prepare Turnover Documents

Before final turnover, prepare and review:

  • Final acceptance form

  • Punchlist closure form

  • Warranty guide

  • Keys

  • Final billing

  • Approved variation order summary

  • Maintenance reminders

  • Supplier warranties, if applicable

  • As-built plans, if included

  • Project photos

Turnover should not be only about receiving the keys. It should include proper documentation.

22. Maintain Your Home After Move-In

After turnover, homeowners should maintain the house properly.

Basic maintenance reminders:

  • Clean gutters regularly

  • Keep floor drains clear

  • Check sealants in wet areas

  • Report leaks early

  • Avoid overloading outlets

  • Do not drill walls without checking pipes and wires

  • Maintain ventilation

  • Repaint exterior surfaces when needed

  • Protect cabinets from moisture

  • Avoid unauthorized structural changes

Good maintenance protects your home and helps preserve warranty coverage.

Complete Home Building Checklist for CDO Lot Owners

Stage

What to Check

Lot checking

Access, slope, drainage, boundaries, utilities

Documents

Title, tax declaration, survey, right-of-way

Budget

Target budget, contingency, financing

Design

Layout, rooms, finish level, future expansion

Quote

Scope, materials, labor, inclusions, exclusions

BOQ

Quantities, cost breakdown, work items

Permit

Plans, forms, clearances, fees

Contractor

Experience, proof, process, accountability

Contract

Timeline, payment, scope, warranty

Construction

Updates, photos, meetings, quality checks

Changes

Written variation orders

Punchlist

Final inspection and corrections

Turnover

Keys, documents, warranty, acceptance

Maintenance

Proper care after move-in

Common Home Building Mistakes to Avoid

1. Building Without a Clear Budget

This can lead to unfinished work or constant downgrading.

2. Choosing the Cheapest Quote Without Checking Scope

A low quote may exclude important works.

3. Starting Without Permit

This can cause delays, penalties, or stop-work issues.

4. No Site Inspection

Lot condition can affect foundation, drainage, design, and cost.

5. No Written Contract

Verbal agreements are risky.

6. No Material Specifications

Vague terms like “standard materials” can create misunderstanding.

7. Frequent Design Changes

Changes during construction can increase cost and delay completion.

8. No Punchlisting

Skipping final inspection may leave unresolved concerns.

9. No Warranty Discussion

Homeowners should know what is covered after turnover.

10. No Maintenance Plan

A home needs regular care after move-in.

Questions to Ask Before Building

Before starting construction, ask:

  1. Is my lot ready for construction?

  2. Are my lot documents complete?

  3. What can my budget realistically build?

  4. Should I build a bungalow or two-storey house?

  5. What finish level should I choose?

  6. What is included in the quote?

  7. What is excluded from the quote?

  8. Do I need soil testing or site inspection?

  9. Who will process the building permit?

  10. How long will construction take?

  11. How will I monitor progress?

  12. How are changes handled?

  13. What is the payment schedule?

  14. Is punchlisting included?

  15. What warranty do I get after turnover?

Sample Step-by-Step Home Building Process

Step 1: Lot Assessment

Check access, boundaries, drainage, slope, utilities, and site condition.

Step 2: Budget Planning

Determine your realistic budget and preferred finish level.

Step 3: Concept Design

Create a layout based on your lot, lifestyle, and family needs.

Step 4: Cost Estimate

Review the estimated cost based on floor area, scope, and finish level.

Step 5: Plans and Documentation

Prepare architectural, structural, electrical, plumbing, and permit documents.

Step 6: Permit Processing

Secure required permits before construction.

Step 7: Contract Signing

Finalize scope, price, timeline, payment schedule, and responsibilities.

Step 8: Mobilization

Prepare the site, materials, manpower, and construction schedule.

Step 9: Construction Works

Proceed with structural, walling, roofing, roughing, and finishing works.

Step 10: Monitoring

Receive updates, photos, reports, and conduct site meetings.

Step 11: Punchlisting

Inspect the house and document items for correction.

Step 12: Turnover

Accept the project after corrections, documents, keys, and warranty guidance are complete.


Do not rush into construction.

A good home requires:

Clear budget

Proper design

Complete documents

Realistic timeline

Trusted contractor

Clear scope

Quality materials

Regular updates

PunchlistingWarranty support

The goal is not just to build fast. The goal is to build properly.


At WallPro Systems & Construction Inc., we help CDO lot owners build with clearer planning, realistic costing, design and build support, WallPro Panel System solutions, project updates, punchlisting, and limited home warranty guidance.

Your home should be planned, documented, supervised, and built with accountability.

Build with clarity. Build with confidence. Build with WallPro.


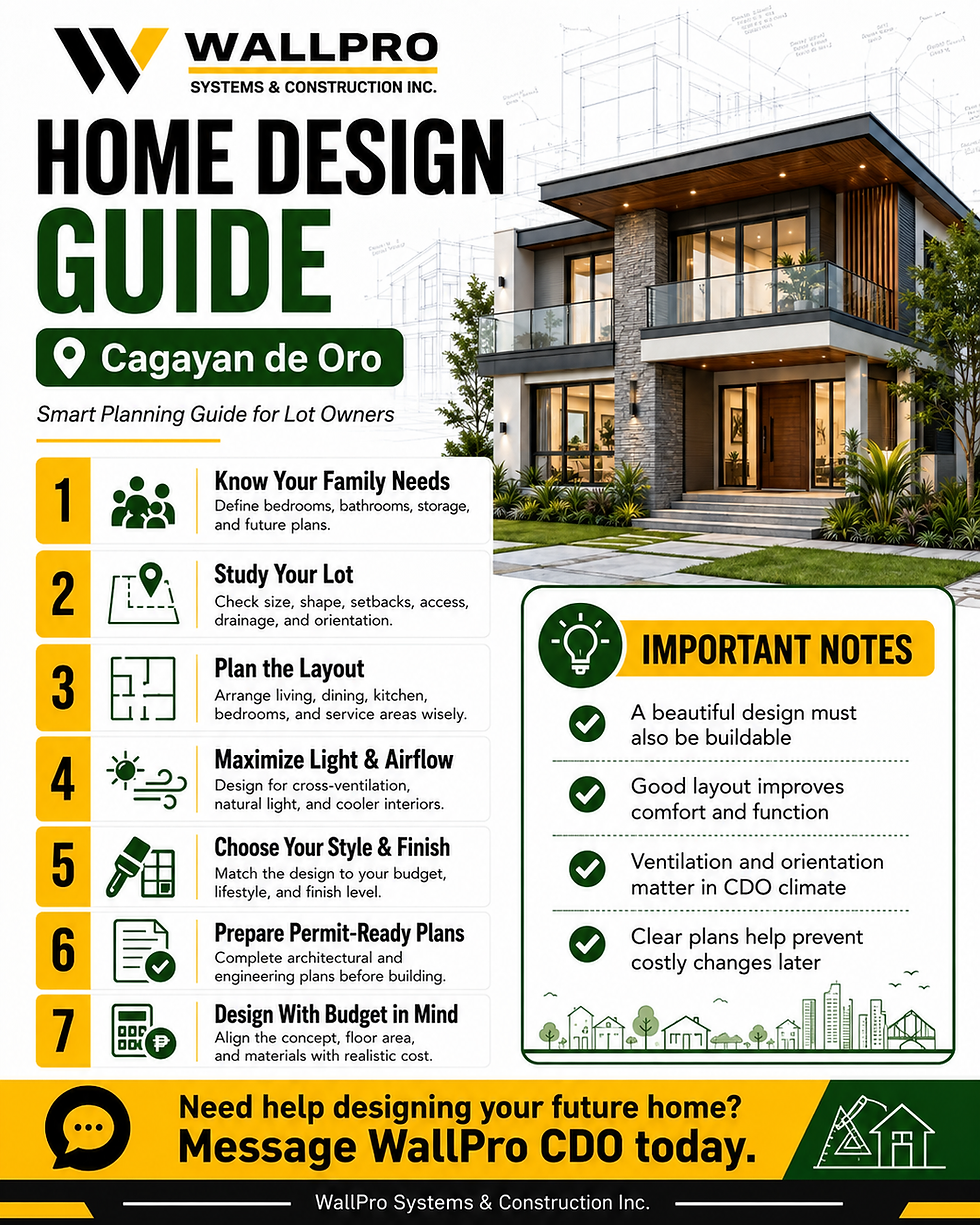
Designing your home is one of the most important steps before construction begins.

For lot owners in Cagayan de Oro, a good home design should not only look beautiful. It should fit your lot size, budget, family needs, lifestyle, drainage condition, future expansion plan, and construction timeline.

A smart home design can help you avoid wasted space, expensive revisions, poor ventilation, drainage problems, and budget overruns.

Before building, remember this:

A beautiful house starts with a practical plan.

1. Start With Your Lot, Not the House Photo

Many homeowners begin by saving house photos online. That is helpful for inspiration, but your final design should start with your actual lot.

Before designing, check:

  • Lot size

  • Lot shape

  • Road access

  • Right-of-way

  • Slope

  • Drainage

  • Soil condition

  • Setbacks

  • Utilities

  • Sun direction

  • Wind direction

  • Neighboring structures

  • Future expansion space

A house design that looks good online may not fit your actual lot condition.

2. Know Your Budget Before Finalizing the Design

Your design should match your budget.

A common homeowner mistake is designing a large or premium-looking home without first checking if the budget can support it.

Before design starts, clarify:

  • Total construction budget

  • Preferred finish level

  • Target floor area

  • Number of bedrooms

  • Number of toilets and baths

  • Bungalow or two-storey preference

  • Parking requirement

  • Future expansion plan

  • Budget for permits and documentation

  • Budget for furniture, appliances, and move-in needs

Your budget will influence the size, layout, finish level, and construction method.

3. Decide Your Finish Level Early

Your finish level affects cost, timeline, materials, and final appearance.

BARE / Shell Finish

Best for limited budgets and phased construction.

Usually focuses on structure, roofing, enclosure, and basic provisions. Interior finishing may be completed later.

Basic Finish

Best for practical move-in homes.

Includes essential finishes such as simple tiles, paint, basic ceiling, doors, windows, and basic fixtures.

Standard Finish

Best for long-term family homes.

Includes better tiles, improved ceiling, better fixtures, cleaner paint system, and more polished details.

Premium Finish

Best for customized homes.

Includes upgraded materials, premium fixtures, custom details, better cabinetry, decorative ceiling, and stronger design impact.

Choose the finish level that matches your real budget, not just your inspiration photos.

4. Choose Between Bungalow and Two-Storey Design

Choose a Bungalow If:

  • You have enough lot space

  • You want easier movement

  • You live with elderly family members

  • You have young children

  • You prefer no stairs

  • You want easier maintenance

  • You need only 2–3 bedrooms

Choose a Two-Storey House If:

  • Your lot is small or narrow

  • You need more floor area

  • You want more bedrooms

  • You want better privacy

  • You want to maximize land use

  • You need parking or garden space

  • You plan for a growing family

The best option depends on your lot size, family needs, budget, and long-term plan.

5. Plan the Right Number of Rooms

Do not design based only on today’s needs. Think about the next 5 to 10 years.

Consider:

  • Current family size

  • Future children

  • Elderly parents

  • Work-from-home needs

  • Guest room

  • Storage needs

  • Rental potential

  • Helper’s room, if needed

  • Ground floor bedroom, if needed

A practical CDO family home may include:

  • Living area

  • Dining area

  • Kitchen

  • 2–4 bedrooms

  • 1–3 toilets and baths

  • Laundry area

  • Storage

  • Carport

  • Service area

  • Outdoor drying area

6. Prioritize a Functional Floor Plan

A good floor plan should make daily life easier.

Check if your layout has:

  • Clear entrance

  • Comfortable living area

  • Practical kitchen location

  • Dining area near kitchen

  • Toilet accessible from common areas

  • Bedrooms away from noisy spaces

  • Good natural light

  • Proper ventilation

  • Easy laundry access

  • Enough storage

  • Practical furniture placement

  • Safe movement for children and seniors

A beautiful home is not enough if the layout is difficult to use.

7. Plan Natural Light and Ventilation

In Cagayan de Oro, heat and humidity should be considered in home design.

A good design should allow:

  • Cross ventilation

  • Proper window placement

  • Natural light

  • Shaded openings

  • Airflow through living areas

  • Ventilation in toilets and baths

  • Ventilation in kitchen and laundry area

Avoid dark, poorly ventilated rooms. They can feel uncomfortable and may create moisture problems.

8. Check Sun Direction

Sun direction affects heat, comfort, and energy use.

Before finalizing the design, consider:

  • Where the morning sun enters

  • Where the afternoon heat hits

  • Which walls need shading

  • Where to place bigger windows

  • Where to place bedrooms

  • Where to place laundry and drying areas

  • Where outdoor spaces should be located

Afternoon sun can make rooms hotter, so shading, roof eaves, window placement, and ventilation should be planned properly.

9. Design Around Drainage

Drainage is very important for CDO lot owners.

Before building, check:

  • Is the lot lower than the road?

  • Where does rainwater flow?

  • Is there an existing drainage outlet?

  • Does water from neighboring lots enter your property?

  • Does the lot need backfilling?

  • Is the finished floor level high enough?

  • Is a catch basin needed?

  • Is the driveway slope practical?

Poor drainage can lead to water ponding, moisture, leaks, soil erosion, and future repair costs.

10. Plan the Kitchen Properly

The kitchen is one of the most used areas of the home.

A good kitchen design should consider:

  • Cooking workflow

  • Sink location

  • Stove location

  • Refrigerator space

  • Countertop space

  • Storage cabinets

  • Ventilation

  • Electrical outlets

  • Plumbing layout

  • Natural light

  • Easy access to dining area

  • Dirty kitchen or service kitchen, if needed

For Filipino families, a dirty kitchen or outdoor cooking area may be practical, especially for daily cooking.

11. Design Practical Toilets and Baths

Toilet and bath design affects comfort and maintenance.

Check:

  • Proper floor slope

  • Good drainage

  • Waterproofing areas

  • Ventilation

  • Easy cleaning

  • Fixture placement

  • Door swing

  • Shower area

  • Accessibility

  • Storage for toiletries

  • Water pressure

  • Plumbing access

Avoid making toilets too small. A poorly planned toilet and bath can become inconvenient and costly to fix later.

12. Plan Electrical Layout Early

Electrical planning should match your lifestyle.

Plan locations for:

  • Light switches

  • Outlets

  • Aircon provisions

  • Wi-Fi router

  • CCTV

  • Doorbell

  • Outdoor lights

  • Kitchen appliances

  • Refrigerator

  • Washing machine

  • TV area

  • Work-from-home desk

  • Charging stations

  • Water heater, if needed

Adding outlets later can be costly, so plan early.

13. Plan Plumbing and Water Lines Early

Plumbing should be coordinated with the floor plan.

Plan:

  • Kitchen sink

  • Toilet and bath fixtures

  • Laundry area

  • Floor drains

  • Outdoor faucet

  • Water tank location

  • Septic tank location

  • Drainage connection

  • Grease trap, if needed

  • Future bathroom provision

  • Maintenance access

Wet areas should be planned carefully to avoid future leaks and expensive rework.

14. Do Not Forget Storage

Many homes look good in design but lack storage.

Plan storage for:

  • Cleaning tools

  • Shoes

  • Clothes

  • Linens

  • Documents

  • Kitchen supplies

  • Laundry items

  • Tools

  • Seasonal items

  • Children’s items

  • Outdoor equipment

Storage makes a home more organized and easier to maintain.

15. Plan Parking and Vehicle Access

If you own a car or plan to buy one, include parking early.

Check:

  • Carport size

  • Gate opening

  • Driveway slope

  • Turning space

  • Road width

  • Drainage near driveway

  • Roof cover, if needed

  • Pedestrian access

Do not sacrifice ventilation, setbacks, and drainage just to force parking into the plan. Balance is important.

16. Prepare for Future Expansion

If your budget is limited, design your home with future expansion in mind.

Plan for:

  • Future bedroom

  • Future second floor

  • Future toilet and bath

  • Future kitchen expansion

  • Future carport

  • Future balcony

  • Future cabinets

  • Future fence and gate

  • Future laundry/service area

If you plan to add a second floor later, the foundation and structure must be designed for it from the beginning.

17. Consider Maintenance Before Choosing Materials

Beautiful materials are not always practical.

Before choosing finishes, ask:

  • Is it easy to clean?

  • Is it durable?

  • Is it available locally?

  • Is replacement easy?

  • Is it suitable for CDO weather?

  • Does it require frequent maintenance?

  • Is it within budget?

Practical materials can still look good when planned properly.

18. Keep the Design Simple if Budget Is Limited

A simple design is often more cost-efficient.

Cost-saving design choices may include:

  • Simple roofline

  • Compact floor plan

  • Fewer corners

  • Practical room sizes

  • Standard window sizes

  • Controlled ceiling details

  • Efficient plumbing layout

  • Wet areas grouped together

  • Simple exterior details

  • Basic or standard finish level

Simple does not mean boring. A clean and well-planned home can look modern, elegant, and practical.

19. Avoid Overdesigning

Overdesigning can increase cost and delay construction.

Be careful with:

  • Too many roof levels

  • Too many corners

  • Oversized balconies

  • Oversized windows without shading

  • Expensive ceiling details

  • Too many accent walls

  • Complicated façade details

  • Premium materials beyond budget

  • Large open spans without structural planning

Good design balances beauty, budget, function, and buildability.

20. Ask for a Clear Design and Build Process

A trusted contractor or design-and-build team should guide you through:

  1. Consultation

  2. Lot assessment

  3. Budget discussion

  4. Concept design

  5. Floor plan development

  6. Material discussion

  7. Cost estimate

  8. Engineering coordination

  9. Permit documentation

  10. Construction schedule

  11. Project supervision

  12. Punchlisting

  13. Turnover

  14. Warranty support

The clearer the process, the smoother the project.

Home Design Checklist for CDO Lot Owners

Design Area

What to Check

Lot size

Does the design fit the lot?

Budget

Does the design match your budget?

Finish level

BARE, basic, standard, or premium?

House type

Bungalow or two-storey?

Rooms

Enough bedrooms and bathrooms?

Layout

Is daily movement practical?

Ventilation

Are windows positioned properly?

Sun direction

Are hot areas shaded?

Drainage

Is water flow planned?

Kitchen

Is the workflow practical?

Toilets

Are slope, ventilation, and waterproofing considered?

Electrical

Are outlets and switches enough?

Plumbing

Are wet areas planned properly?

Storage

Is there enough storage?

Parking

Is the carport practical?

Expansion

Can the home grow later?

Maintenance

Are materials easy to maintain?

Construction

Is the design buildable within budget?

Common Home Design Mistakes to Avoid

1. Designing Without a Budget

This often leads to disappointment when the estimate becomes too high.

2. Copying Online House Photos

A design must fit your actual lot, climate, family, and budget.

3. Ignoring Drainage

Drainage should be part of the design from the beginning.

4. Too Few Outlets

Plan electrical points based on real appliance and furniture layout.

5. Poor Kitchen Layout

A beautiful kitchen must still be functional for daily cooking.

6. No Storage

Storage should be planned, not added as an afterthought.

7. No Ground Floor Bedroom

For families with seniors, a ground floor bedroom can be very practical.

8. Poor Ventilation

A poorly ventilated home can feel hot, humid, and uncomfortable.

9. No Future Expansion Plan

Building without future planning can lead to expensive demolition and rework.

10. Choosing Looks Over Function

A good home must be beautiful, livable, durable, and practical.

Questions to Ask Before Finalizing Your Home Design

Before approving your house plan, ask:

  1. Does this design fit my lot?

  2. Does it fit my budget?

  3. Is it practical for my family?

  4. Is the floor area realistic?

  5. Is it bungalow or two-storey?

  6. Is there enough natural light?

  7. Is there enough ventilation?

  8. Is drainage properly planned?

  9. Are the bedrooms properly located?

  10. Is the kitchen functional?

  11. Are the toilets and baths practical?

  12. Are electrical outlets enough?

  13. Is there enough storage?

  14. Is parking included?

  15. Can I expand later?

  16. Is the roof design practical?

  17. Are materials within budget?

  18. Is the design easy to maintain?

  19. Is the construction timeline realistic?

  20. Is the design ready for permit processing?

Sample Design Direction Based on Lot Type

Small Lot

Best design direction:

  • Two-storey layout

  • Compact footprint

  • Vertical space use

  • Open living and dining

  • Multi-use rooms

  • Good storage

  • Careful ventilation

  • Practical parking layout

Wide Lot

Best design direction:

  • Bungalow or split layout

  • Garden connection

  • Wider frontage

  • Easier accessibility

  • Better cross ventilation

  • More outdoor space

  • Future extension potential

Sloped Lot

Best design direction:

  • Site-specific foundation

  • Stepped layout if needed

  • Retaining wall planning

  • Drainage-first design

  • Elevated floor level

  • Careful driveway planning

  • Soil and structural review

Limited Budget Lot Owner

Best design direction:

  • Simple core house

  • Basic finish

  • Future expansion provision

  • Practical layout

  • Simple roof

  • Standard materials

  • Build-now, expand-later plan

Best Home Design Advice for CDO Lot Owners

Do not design only for today.

Design for:

Your current budgetYour future family needsYour lot conditionYour daily lifestyleYour maintenance capacityYour construction timelineYour long-term comfort

The best home design is not always the biggest or most expensive. It is the one that fits your family, your land, and your budget properly.


Before building in Cagayan de Oro, remember:

Start with the lot.

Match the design to the budget.

Plan drainage early.

Choose the right finish level.

Think about future expansion.

Keep the layout practical.

Work with a contractor who explains clearly.

A well-designed home saves money, avoids rework, improves comfort, and gives your family a better living experience.


Planning to design and build your home in Cagayan de Oro?

WallPro Systems & Construction Inc. can help you create a practical home design based on your lot size, budget, family needs, finish level, site condition, and future plans.

Message WallPro today before you build.

Design with clarity. Build with confidence. Build with WallPro.


Wallpro System & Construction Inc | All Rights Reserved.
Cagayan de Oro
bottom of page