top of page

Can I Build in Phases if My Budget Is Limited?

Yes. If your budget is limited, you can build your house in phases.

Many lot owners in Cagayan de Oro want a practical way to start construction without waiting too long. Instead of delaying the dream home for years, they choose a build-now, expand-later plan.

This means you start with the most important and usable part of the house first, then add more rooms, finishes, or extensions later when the budget is ready.

But phased construction must be planned properly. If not planned correctly, it can lead to expensive rework, structural issues, permit problems, and wasted materials.

What Is Phased Home Construction?

Phased home construction means building your house step by step instead of completing everything at once.

Example:

Phase 1: Build a livable basic home

Phase 2: Add bedrooms or second floor

Phase 3: Upgrade finishes, cabinets, fence, or outdoor works

This is ideal for lot owners who already own land but do not yet have the full budget for their complete dream home.

Why Build in Phases?

Building in phases may help homeowners:

  • Start construction with available budget

  • Avoid renting longer than necessary

  • Move into a basic livable home first

  • Add more rooms in the future

  • Upgrade finishes later

  • Control cash flow

  • Build according to family priorities

  • Avoid over-borrowing

  • Prepare for future expansion

For many families, a smaller completed home is better than a large unfinished structure.

Best Build-Now, Expand-Later Strategy

Phase 1: Build the Core House

Start with the essential spaces your family needs immediately.

Possible Phase 1 scope:

  • Living area

  • Dining area

  • Kitchen

  • 1–2 bedrooms

  • 1 toilet and bath

  • Basic electrical and plumbing

  • Roofing

  • Doors and windows

  • Safe flooring and wall finish

  • Basic ceiling

  • Move-in ready essentials

This allows the family to use the home while planning future expansion.

Phase 2: Add More Rooms or Floor Area

Once the budget is ready, you can expand.

Possible Phase 2 additions:

  • Additional bedroom

  • Master’s bedroom

  • Second toilet and bath

  • Laundry area

  • Dirty kitchen

  • Storage room

  • Bigger living area

  • Balcony

  • Carport

  • Second floor, if structurally planned

Important: If you plan to add a second floor later, the foundation and structure should be designed for it from the beginning.

Phase 3: Upgrade Finishes and Exterior Works

After the main house is usable, you can improve the look and comfort.

Possible Phase 3 works:

  • Better tiles

  • Kitchen cabinets

  • Wardrobe cabinets

  • Accent walls

  • Decorative ceiling

  • Premium fixtures

  • Fence and gate

  • Landscaping

  • Outdoor lighting

  • Carport finishing

  • Interior styling

This phase improves comfort and appearance without forcing all costs into the first construction stage.

Important Rule: Plan the Full House Before Building Phase 1

Even if you will only build Phase 1, you should already have a master plan for the complete house.

This helps avoid:

  • Wrong column placement

  • Wrong plumbing location

  • Wrong roof direction

  • Wasted wall demolition

  • Electrical rework

  • Poor room flow

  • Drainage problems

  • Foundation not ready for expansion

  • Expensive redesign later

A phased home should be designed as one complete project, then divided into practical stages.

What Should Be Planned Early?

Before starting Phase 1, plan these:

  1. Final target house layout

  2. Future number of bedrooms

  3. Future number of toilets and baths

  4. Possible second floor

  5. Column and beam locations

  6. Plumbing lines

  7. Electrical panel capacity

  8. Drainage flow

  9. Septic tank location

  10. Roof design

  11. Stair location, if future second floor

  12. Future kitchen or service area

  13. Setbacks and property boundaries

  14. Permit requirements

  15. Budget per phase

Good planning prevents costly changes later.

Sample Phased Construction Plan

Phase

Scope

Purpose

Phase 1

Core house with basic finish

Move-in ready essentials

Phase 2

Additional rooms or extension

More space for growing family

Phase 3

Cabinets, fence, upgrades, landscaping

Improve comfort and appearance

Example: ₱2M Budget Build-Now, Expand-Later Plan

For a limited budget, a homeowner may choose:

Phase 1

  • Compact bungalow or core house

  • 1–2 bedrooms

  • 1 toilet and bath

  • Basic kitchen

  • Living and dining area

  • Basic but durable finish

Future Phase

  • Add 1 bedroom

  • Add service area

  • Build carport

  • Add fence and gate

  • Upgrade kitchen cabinets

  • Improve exterior design

This approach helps the homeowner start with a usable home instead of waiting until the full dream house budget is complete.

Bungalow or Two-Storey for Phased Construction?

Bungalow Phasing

A bungalow is easier to phase if the lot is wide enough.

Best for:

  • Families who want easy access

  • Seniors or children

  • Wider lots

  • Simpler future extensions

  • Practical construction flow

Two-Storey Phasing

A two-storey home can be phased, but it needs stronger early planning.

Best for:

  • Smaller lots

  • Families needing more rooms

  • Future vertical expansion

  • Maximizing land space

Important: If the second floor will be added later, the foundation, columns, beams, and structural design should already consider future load.

Common Mistakes in Phased Construction

Avoid these mistakes:

1. Building Without a Master Plan

Do not build Phase 1 randomly. Future expansion should already be considered.

2. Weak Foundation for Future Expansion

If you want a second floor later, the structure must be designed for it from the beginning.

3. Poor Plumbing Layout

Moving toilets and kitchens later can be expensive. Plan wet areas properly.

4. Wrong Roof Design

The roof should allow future extension without major demolition.

5. No Budget for Temporary Finishing

Even Phase 1 should be safe, livable, and protected from weather.

6. No Clear Phase Boundary

The contractor and homeowner should agree where Phase 1 ends and Phase 2 begins.

7. Treating Future Works as Included

Future expansion is not automatically part of the original quote unless clearly included.

What Should Be Included in a Phase 1 Quote?

A Phase 1 quote should clearly state:

  • Current scope of work

  • Future expansion provisions

  • Structural design basis

  • Included rooms and areas

  • Finish level

  • Electrical and plumbing scope

  • Roofing scope

  • Exclusions

  • Timeline

  • Payment schedule

  • Punchlisting

  • Warranty coverage

Ask your contractor to separate:

Included now

Provision for future

Excluded future works

Questions to Ask Before Building in Phases

Before starting phased construction, ask:

  1. What can my current budget complete?

  2. Can Phase 1 be safely occupied?

  3. Is the design ready for future expansion?

  4. Is the foundation designed for future second floor?

  5. Where will future plumbing lines connect?

  6. Will the roof need to be removed later?

  7. What works are included in Phase 1?

  8. What works are only future provisions?

  9. What are excluded from the current quote?

  10. Will I need another permit for future expansion?

  11. How much should I budget for Phase 2?

  12. How can we avoid rework?

Best Advice for Limited-Budget Lot Owners

Do not force a big house into a small budget.

Instead, build a smaller but properly planned home that can grow with your family.

A smart phased plan should be:

Livable today

Expandable tomorrow

Structurally prepared

Budget-conscious

Clear in scope

Designed to avoid rework

Frequently Asked Questions

1. Can I build a small house first and expand later?

Yes. This is possible if the layout, structure, roofing, plumbing, and electrical system are planned properly from the beginning.

2. Is phased construction cheaper?

It may help with cash flow, but it is not always cheaper overall. Poorly planned phasing can cost more due to demolition, rework, and repeated mobilization.

3. Can I add a second floor later?

Yes, but only if the foundation and structural design are prepared for a future second floor.

4. Can I move in after Phase 1?

Yes, if Phase 1 is safe, functional, weather-protected, and includes essential living spaces.

5. Should I finish everything later or build bare first?

It depends on your budget and family needs. A bare or basic finish may be practical if it allows safe occupancy and future upgrades.

6. Can WallPro help create a phased construction plan?

Yes. WallPro Systems & Construction Inc. can help lot owners plan a build-now, expand-later home with clear scope, practical design, and future expansion provisions.


If your budget is limited, you do not have to give up your homebuilding plan.

You can start with a practical core home, then expand later when your budget is ready.

But remember:

Do not build randomly. Build with a future plan.

The best phased home is not just affordable today. It is designed to grow properly tomorrow.


Planning to build your house in Cagayan de Oro but working with a limited budget?

WallPro Systems & Construction Inc. can help you plan a practical build-now, expand-later home with clear scope, realistic costing, design and build support, project management, punchlisting, and warranty guidance.

Message WallPro today before you build.

Build today. Expand tomorrow. Build with WallPro.
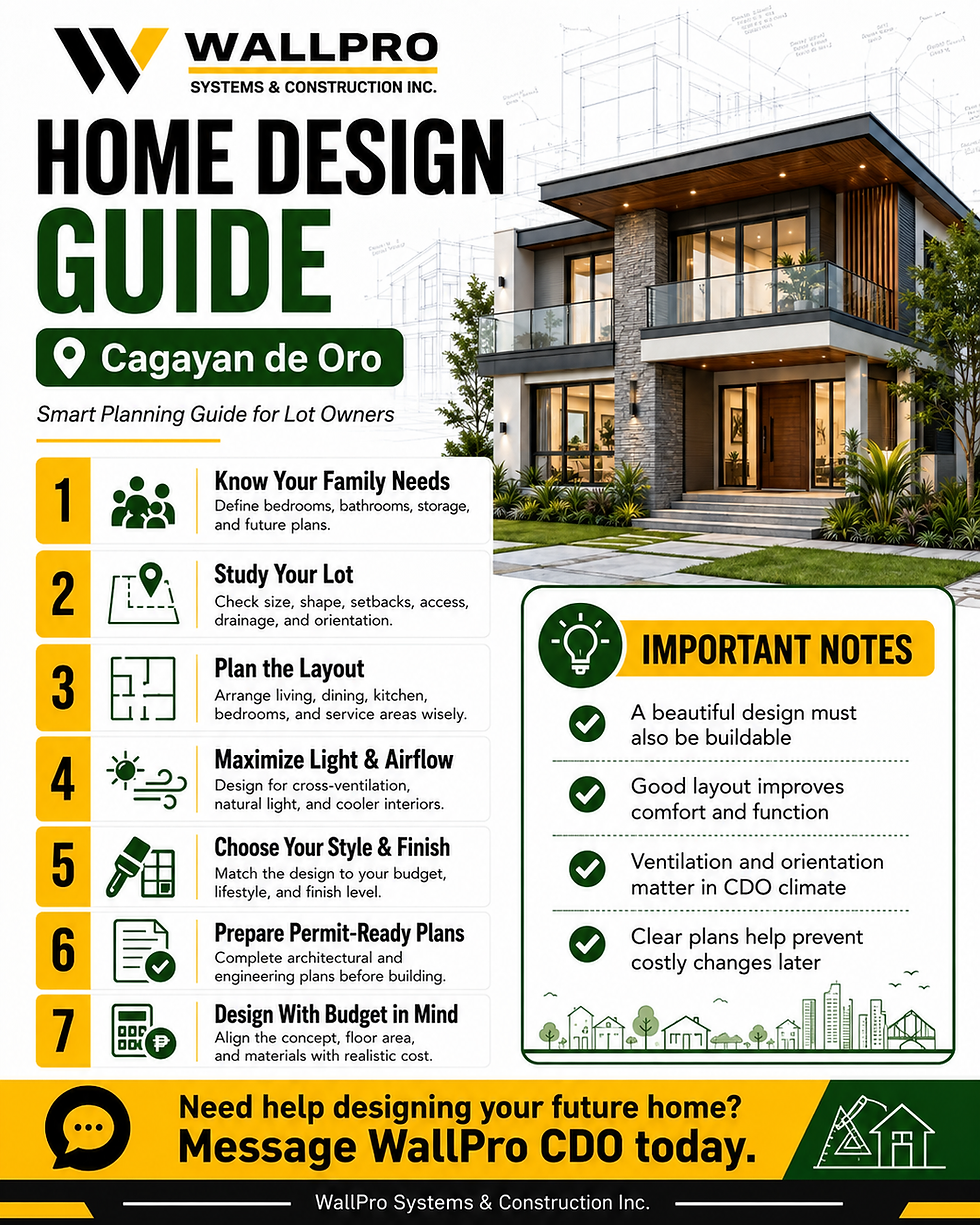


Before construction starts, one important question every lot owner should ask is:

“Who will process the building permit?”

In Cagayan de Oro, a building permit is required before legal construction can begin. Under the National Building Code of the Philippines, a building or structure should not be constructed, altered, repaired, moved, converted, or demolished without first securing a building permit from the Building Official assigned in the project location.

For homeowners, this means permit processing should be discussed early with the contractor, architect, engineer, or authorized representative.

Who Usually Processes the Building Permit?

Building permit processing may be handled by:

  1. The lot owner

  2. The contractor

  3. The architect

  4. The engineer

  5. An authorized representative

  6. A design-and-build company

For many homeowners, the contractor or design-and-build team assists with documentation because they are already involved in the plans, scope, cost estimate, and technical requirements.

However, the agreement must be clear. Do not assume permit processing is included unless it is written in the proposal or contract.

Can the Contractor Assist with the Building Permit?

Yes. A contractor can assist with building permit documentation, especially when the contractor provides design-and-build services.

Contractor assistance may include:

  • Preparing required construction documents

  • Coordinating with architect and engineers

  • Preparing construction cost estimate

  • Assisting with building permit forms

  • Assisting with signed and sealed plans

  • Guiding the owner on ownership documents

  • Submitting documents, if authorized

  • Following up with the Office of the Building Official

  • Coordinating corrections or additional requirements

Cagayan de Oro’s official building permit page includes building permit forms, plumbing permit forms, sanitary permit forms, structural permit forms, excavation permit forms, scaffolding permit forms, and a unified application form for building permit and fire safety evaluation clearance.

What Documents Does the Lot Owner Usually Provide?

Even if the contractor assists, the lot owner usually needs to provide ownership and identity-related documents.

Common owner-provided documents may include:

  • Proof of lot ownership

  • Transfer Certificate of Title or supporting ownership document

  • Tax declaration, if required

  • Latest tax receipt or tax clearance, if required

  • Valid ID

  • Authorization letter, if a representative will process

  • Deed of sale, lease contract, or authority to construct, if applicable

  • Subdivision or homeowners’ approval, if applicable

The Cagayan de Oro building permit checklist includes requirements such as filled-up unified application forms and proof of ownership documents like OCT, TCT, or Deed of Absolute Sale.

What Documents Does the Contractor or Design Team Usually Prepare?

The contractor, architect, or engineer may help prepare technical documents such as:

  • Architectural plans

  • Structural plans

  • Electrical plans

  • Plumbing plans

  • Sanitary plans

  • Bill of materials

  • Cost estimate

  • Construction specifications

  • Construction methodology, if required

  • Signed and sealed plans

  • PRC and PTR details of professionals

  • Other technical forms required for the project

This is why it is better to clarify permit responsibilities before signing the construction agreement.

Important Question to Ask Before Signing

Before approving a construction quote, ask:

“Is building permit processing included in this package?”

Then clarify:

  • Are professional plans included?

  • Are signed and sealed drawings included?

  • Are government fees included or excluded?

  • Who will submit the documents?

  • Who will follow up with the Office of the Building Official?

  • Who will pay assessment fees?

  • Who will answer technical comments?

  • Is occupancy permit assistance included after construction?

  • Can construction start before permit release?

These details help prevent surprise charges and delays.

Permit Assistance vs Permit Fees

This is a common source of confusion.

Permit assistance means the contractor may help prepare, submit, or coordinate documents.

Permit fees are government charges, assessments, and related payments required for approval.

A quote may include assistance but exclude actual fees. That is why the proposal should clearly state:

Included: Permit documentation assistance

Excluded: Government fees and assessment charges, unless stated otherwise

Why This Matters for Lot Owners

If permit processing is unclear, the project may face:

  • Delayed construction start

  • Incomplete documents

  • Additional professional fees

  • Surprise government fees

  • Stop-work risk

  • Difficulty getting occupancy permit

  • Confusion between owner and contractor responsibilities

A good contractor should explain the process clearly before construction begins.

Sample Permit Responsibility Table

Item

Owner

Contractor / Design Team

Notes

Proof of ownership

✓


Owner provides documents

Valid ID

✓


Needed for application/authorization

Architectural plans


✓

If included in design package

Engineering plans


✓

Must be signed and sealed

Cost estimate


✓

Usually prepared by contractor/design team

Permit forms

✓

✓

Depends on agreement

Government fees

✓


Unless included in contract

Submission/follow-up


✓

If contractor is authorized

Corrections/compliance


✓

Technical team may assist

Occupancy permit assistance


✓

Clarify if included

Frequently Asked Questions

1. Can WallPro assist with building permit processing?

Yes. WallPro Systems & Construction Inc. may assist clients with construction documentation and permit coordination depending on the agreed project scope.

2. Is the building permit automatically included in the construction quote?

Not always. Some quotes include permit assistance only, while government fees and professional documentation may be separate.

3. Can the lot owner process the permit personally?

Yes. The owner may process the permit personally, but technical plans and signed documents must still be prepared by qualified professionals.

4. Can construction start while the permit is still being processed?

It is safer to wait until the building permit is officially released before starting construction. The permit should be secured before legal construction begins.

5. Who pays the building permit fees?

Usually, the owner pays government fees unless the contract clearly states that permit fees are included in the package.


Before building your house in Cagayan de Oro, make sure permit responsibility is written clearly.

Ask your contractor:

Who will prepare the documents?

Who will process the permit?

Who will pay the fees?

Who will follow up corrections?

Is occupancy permit assistance included?

A clear permit process helps avoid delays, confusion, and legal problems before construction starts.


Planning to build your house in Cagayan de Oro?

WallPro Systems & Construction Inc. can help you plan your project with clear scope, realistic costing, design and build services, construction documentation, project management, punchlisting, and warranty support.

Message WallPro today before you build.

Build legally. Build clearly. Build with WallPro.


Yes. If you are planning to build a house in Cagayan de Oro, you need a building permit before construction starts.

A building permit is not just a formality. It is the legal approval that allows construction to proceed based on submitted plans, documents, and compliance with building regulations.

Under the National Building Code of the Philippines, Section 301 states that no person, firm, corporation, or government agency shall construct, alter, repair, convert, use, occupy, move, demolish, or add to a building or structure without first obtaining a building permit from the Building Official assigned in the location where the work will be done.

Why a Building Permit Is Important

A building permit helps make sure your project is reviewed before construction begins.

It helps protect:

  • The homeowner

  • The contractor

  • The workers

  • The future occupants

  • The neighboring properties

  • The structural safety of the building

  • The legality of the project

In Cagayan de Oro, the Office of the City Building Official is tasked to enforce the National Building Code, supervise and control works related to buildings and structures, process permit applications, and conduct inspections.

What Happens If You Build Without a Permit?

Building without a permit can cause serious problems, such as:

  • Stop-work order

  • Project delays

  • Penalties or fines

  • Difficulty securing occupancy permit

  • Difficulty connecting utilities

  • Problems during property sale or loan processing

  • Possible correction or removal of non-compliant works

  • Added cost from reprocessing documents

For lot owners, it is safer to process the permit before mobilization instead of correcting problems after construction has already started.

What Documents Are Usually Needed?

Cagayan de Oro’s official building permit forms page includes downloadable forms such as building permit forms, plumbing permit, sanitary permit, structural permit, excavation permit, scaffolding permit, mechanical permit, and a unified application form for building permit and fire safety evaluation clearance.

The official CDO building permit checklist identifies documentary requirements for building permits and starts with requirements such as filled-up Unified Application Forms and proof of ownership documents like OCT, TCT, or Deed of Absolute Sale.

Common requirements may include:

  • Filled-up building permit application forms

  • Proof of lot ownership or authority to build

  • Transfer Certificate of Title or supporting ownership documents

  • Tax declaration and tax clearance, if required

  • Architectural plans

  • Structural plans

  • Electrical plans

  • Plumbing and sanitary plans

  • Bill of materials or cost estimate

  • Specifications

  • Signed and sealed plans by licensed professionals

  • Fire safety evaluation requirements

  • Barangay, zoning, or locational clearances, if applicable

Requirements may vary depending on project type, location, size, occupancy, and current LGU process. Always verify the latest checklist with the CDO Office of the Building Official before filing.

When Should You Apply for a Building Permit?

Apply for a building permit before construction mobilization.

Best timing:

  1. Finalize the house design

  2. Prepare architectural and engineering plans

  3. Complete ownership and site documents

  4. Review zoning or subdivision restrictions

  5. Prepare permit application forms

  6. Submit to the Office of the Building Official

  7. Wait for assessment, review, and approval

  8. Start construction only after the permit is issued

Do not begin excavation, structural works, or major construction activities without confirming permit status.

What Works Usually Need a Permit?

A building permit is generally required for major building activities such as:

  • New house construction

  • House extension

  • Major renovation

  • Structural alteration

  • Additional floor

  • Demolition

  • Conversion of use

  • Major repair

  • Fence or gate works, depending on scope

  • Ground preparation or excavation, depending on activity

Some minor works may have different treatment, but homeowners should not assume exemption. It is best to check with the Office of the Building Official first.

Building Permit vs Occupancy Permit

A building permit allows you to legally start construction.

An occupancy permit or certificate of occupancy is needed after completion before the building is legally used or occupied, subject to inspection and compliance.

This means homeowners should plan for both:

  • Building permit before construction

  • Occupancy permit after completion

Why Contractors Should Discuss Permits Early

A responsible contractor should help the homeowner understand:

  • What documents are needed

  • Who will prepare plans

  • Who will process the permit

  • Who will pay government fees

  • How long processing may take

  • What is included or excluded in the quote

  • What happens if documents are incomplete

Permit responsibility should be clearly stated in the construction quote or contract.

Questions Lot Owners Should Ask

Before building in CDO, ask:

  1. Is the building permit included in the package?

  2. Are professional plans included?

  3. Are signed and sealed drawings included?

  4. Are government permit fees included or excluded?

  5. Who will process the permit?

  6. How long is the expected permit processing timeline?

  7. Are barangay, zoning, and fire safety requirements included?

  8. Can construction start before permit release?

  9. Will the contractor assist with occupancy permit after completion?

  10. What documents do I need to provide as lot owner?

Common Homeowner Mistake

Many lot owners ask for a construction quote but forget to ask about permits.

A quote may look affordable because it excludes:

  • Building permit fees

  • Professional plans

  • Signed and sealed documents

  • Fire safety requirements

  • Zoning or locational clearance

  • Occupancy permit assistance

This can create surprise costs later.

Before signing, ask clearly:

“Is permit processing included, or is it separate?”

Frequently Asked Questions

1. Do I need a building permit before building a house in CDO?

Yes. A building permit is required before starting legal construction.

2. Can I start construction while my permit is still being processed?

It is safer not to start construction until the permit is officially issued. Starting early may expose the project to stop-work issues or compliance problems.

3. Who processes the building permit?

It may be processed by the owner, contractor, architect, engineer, or authorized representative depending on the agreement.

4. Are building permit fees included in the construction quote?

Not always. Some contractors include assistance only, while government fees and professional documentation may be billed separately. Always confirm in writing.

5. Do renovations need a permit?

Major renovations, structural changes, additions, conversions, and significant repair works may require permits. Check with the Office of the Building Official before starting.

6. Where is the CDO Office of the Building Official?

The Cagayan de Oro City Government page lists the Office of the City Building Official at the 1st Floor, Legislative Building, City Hall, Cagayan de Oro City, with published contact numbers for public inquiries.


Before construction starts, secure your building permit.

A building permit helps protect your project from legal issues, delays, penalties, and future occupancy concerns. It also makes sure your home is built based on reviewed plans and proper documentation.

Do not build first and process later.

Build legally. Build properly. Build with clarity.


Planning to build your house in Cagayan de Oro?

WallPro Systems & Construction Inc. can help you plan your project with clear scope, realistic costing, design and build services, construction documentation, project management, punchlisting, and warranty support.

Message WallPro today before you build.

Build with clarity. Build with confidence. Build with WallPro.


Wallpro System & Construction Inc | All Rights Reserved.
Cagayan de Oro
bottom of page