

House Construction Cost in CDO: What Shapes Your Budget?

“Magkano ang Bahay?” What Determines House Construction Cost in CDO?
“Magkano magpatayo ng three-bedroom house?”
It is often the first question homeowners ask—and an understandable one. Before committing your savings, you want to know whether the project is within reach.
However, house construction cost in CDO depends on more than the number of bedrooms. Floor area, design, site conditions, materials, finishes, and the agreed scope all affect the estimate.
For lot owners and OFWs planning a home in Cagayan de Oro, understanding these details makes the budget discussion more useful.
Start With Floor Area and Room Requirements
Two three-bedroom homes can have very different floor areas.
One may have compact bedrooms and a shared bathroom. Another may include larger rooms, several bathrooms, a walk-in closet, a balcony, and a separate service kitchen.
Before requesting an estimate, identify your preferred spaces and approximate total floor area. If you are unsure about the size, explain your household needs so the design discussion has a practical starting point.
Think about how the rooms will be used, what furniture they need, and how much circulation and storage space your family requires.
Explain the Type of House You Want
A bungalow and a two-storey home involve different design and construction requirements.
The building’s shape, structural design, roof configuration, stairs, openings, and architectural details can influence the work involved.
Avoid assuming that two designs with the same floor area will have the same price. Share your preferred style and ask which features have a meaningful effect on the proposed budget.
Inspiration photos are helpful when they are accompanied by clear priorities.
Let the Site Inform the Estimate
A quotation needs to consider the property where the house will stand.
Access, slope, existing structures, drainage conditions, and required site preparation may affect the proposed work. A sloping lot, for example, needs a site-specific assessment before suitable solutions and costs can be established.
Provide the project location, available lot information, and recent photographs. Ask what further assessment is needed before the estimate can be refined.
Define What “Standard Finish” Means
Terms such as “basic,” “standard,” and “premium” are useful only when their specifications are explained.
Ask about the proposed flooring, roofing, windows, doors, plumbing fixtures, paint system, and other finishes. Clarify whether cabinetry and countertops are included and what quantities or allowances apply.
A reference photo can communicate the appearance you like. Written specifications establish what is being priced.
This also makes it easier to evaluate alternatives if the initial selections exceed your intended budget.
Check the Scope Beyond the House
Your total project budget may include items outside the main building work.
Confirm how the proposal treats:
Design and professional services.
Permits and processing responsibilities.
Site clearing and preparation.
Fences, gates, and external works.
Utility connections.
Cabinets, appliances, and furnishings.
Other project-specific requirements.
These items are not automatically included or excluded. Ask for their status in the particular proposal you are reviewing.
Also discuss how unconfirmed selections, unforeseen conditions, and owner-requested changes will be addressed.
Understand What a Per-Square-Meter Figure Can Tell You
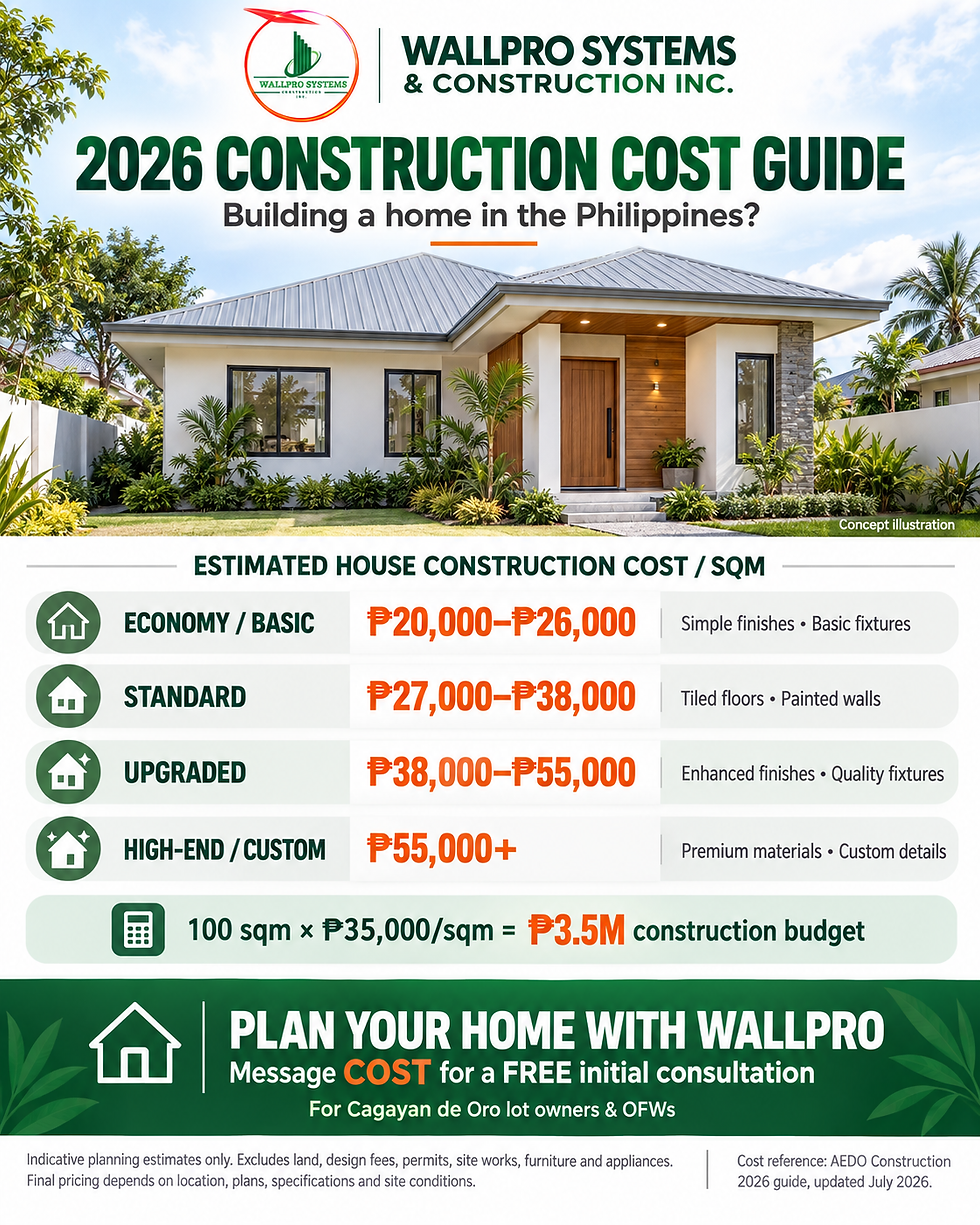
A construction cost per square meter can provide an early budgeting reference when its assumptions are clear.
Ask which floor area is being measured, what finish specifications apply, and whether the figure includes design, site works, and other relevant expenses.
A general rate alone cannot confirm the final price of your specific home.
As the plans and scope develop, the costing should become more closely tied to the actual work and quantities required.
Compare Quotations on the Same Basis
The lowest total does not explain everything about a proposal.
Before comparing prices, check whether each contractor is pricing the same plans, floor area, materials, finishes, and responsibilities.
Look for unclear allowances, missing items, and assumptions that need confirmation. Ask how revisions will be priced and approved.
A useful comparison helps you understand what you will receive for the amount quoted.
Prepare These Details Before Requesting an Estimate
You can make the first discussion more productive by sharing:
Project location and lot area.
Available plans, survey information, or site photos.
Preferred house type and approximate floor area.
Required bedrooms, bathrooms, and other spaces.
Finish preferences or inspiration images.
Intended budget range.
Target start period and whether you are locally based or abroad.
You do not need a finished design to begin discussing your project. Be clear about what is already decided and what still needs development.
Discuss Your Construction Budget With WallPro
WallPro Systems & Construction Inc. offers design and build, renovation, project management, and WallPro panel supply.
An initial discussion can help identify the information needed to assess your project. Preliminary budget guidance depends on the available details; detailed BOQ, phase costing, and scheduling are provided after the required commitment fee and development of the necessary project information.
“Magkano ang bahay?” starts with “Anong bahay ang kailangan ng pamilya mo?”
Message COST to WallPro with your project location, lot area, preferred house size, and budget range.

Comments