


Comprehensive Home Design Guide for CDO Lot Owners

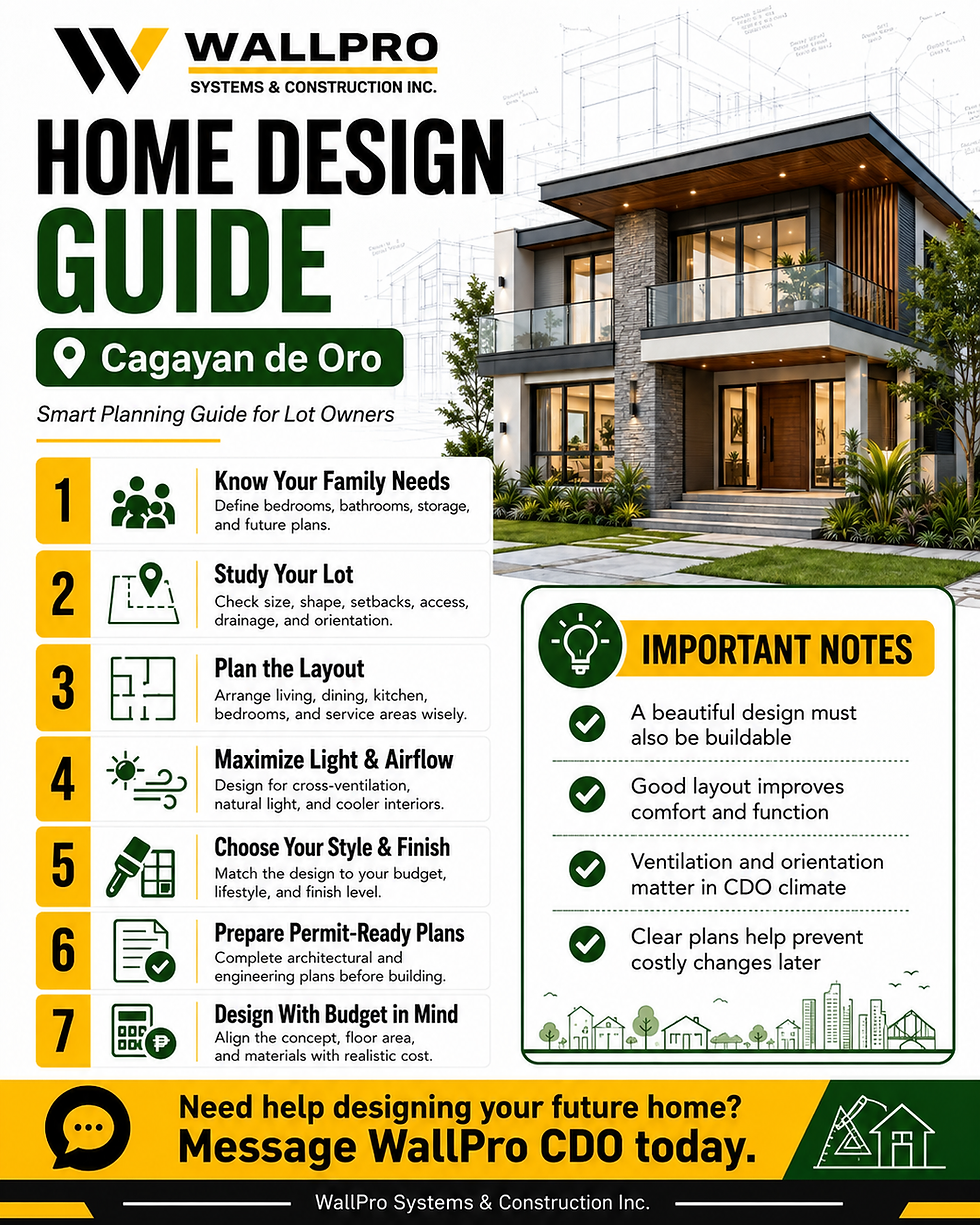
Designing your home is one of the most important steps before construction begins.
For lot owners in Cagayan de Oro, a good home design should not only look beautiful. It should fit your lot size, budget, family needs, lifestyle, drainage condition, future expansion plan, and construction timeline.
A smart home design can help you avoid wasted space, expensive revisions, poor ventilation, drainage problems, and budget overruns.
Before building, remember this:
A beautiful house starts with a practical plan.
1. Start With Your Lot, Not the House Photo
Many homeowners begin by saving house photos online. That is helpful for inspiration, but your final design should start with your actual lot.
Before designing, check:
Lot size
Lot shape
Road access
Right-of-way
Slope
Drainage
Soil condition
Setbacks
Utilities
Sun direction
Wind direction
Neighboring structures
Future expansion space
A house design that looks good online may not fit your actual lot condition.
2. Know Your Budget Before Finalizing the Design
Your design should match your budget.
A common homeowner mistake is designing a large or premium-looking home without first checking if the budget can support it.
Before design starts, clarify:
Total construction budget
Preferred finish level
Target floor area
Number of bedrooms
Number of toilets and baths
Bungalow or two-storey preference
Parking requirement
Future expansion plan
Budget for permits and documentation
Budget for furniture, appliances, and move-in needs
Your budget will influence the size, layout, finish level, and construction method.
3. Decide Your Finish Level Early
Your finish level affects cost, timeline, materials, and final appearance.
BARE / Shell Finish
Best for limited budgets and phased construction.
Usually focuses on structure, roofing, enclosure, and basic provisions. Interior finishing may be completed later.
Basic Finish
Best for practical move-in homes.
Includes essential finishes such as simple tiles, paint, basic ceiling, doors, windows, and basic fixtures.
Standard Finish
Best for long-term family homes.
Includes better tiles, improved ceiling, better fixtures, cleaner paint system, and more polished details.
Premium Finish
Best for customized homes.
Includes upgraded materials, premium fixtures, custom details, better cabinetry, decorative ceiling, and stronger design impact.
Choose the finish level that matches your real budget, not just your inspiration photos.
4. Choose Between Bungalow and Two-Storey Design
Choose a Bungalow If:
You have enough lot space
You want easier movement
You live with elderly family members
You have young children
You prefer no stairs
You want easier maintenance
You need only 2–3 bedrooms
Choose a Two-Storey House If:
Your lot is small or narrow
You need more floor area
You want more bedrooms
You want better privacy
You want to maximize land use
You need parking or garden space
You plan for a growing family
The best option depends on your lot size, family needs, budget, and long-term plan.
5. Plan the Right Number of Rooms
Do not design based only on today’s needs. Think about the next 5 to 10 years.
Consider:
Current family size
Future children
Elderly parents
Work-from-home needs
Guest room
Storage needs
Rental potential
Helper’s room, if needed
Ground floor bedroom, if needed
A practical CDO family home may include:
Living area
Dining area
Kitchen
2–4 bedrooms
1–3 toilets and baths
Laundry area
Storage
Carport
Service area
Outdoor drying area
6. Prioritize a Functional Floor Plan
A good floor plan should make daily life easier.
Check if your layout has:
Clear entrance
Comfortable living area
Practical kitchen location
Dining area near kitchen
Toilet accessible from common areas
Bedrooms away from noisy spaces
Good natural light
Proper ventilation
Easy laundry access
Enough storage
Practical furniture placement
Safe movement for children and seniors
A beautiful home is not enough if the layout is difficult to use.
7. Plan Natural Light and Ventilation
In Cagayan de Oro, heat and humidity should be considered in home design.
A good design should allow:
Cross ventilation
Proper window placement
Natural light
Shaded openings
Airflow through living areas
Ventilation in toilets and baths
Ventilation in kitchen and laundry area
Avoid dark, poorly ventilated rooms. They can feel uncomfortable and may create moisture problems.
8. Check Sun Direction
Sun direction affects heat, comfort, and energy use.
Before finalizing the design, consider:
Where the morning sun enters
Where the afternoon heat hits
Which walls need shading
Where to place bigger windows
Where to place bedrooms
Where to place laundry and drying areas
Where outdoor spaces should be located
Afternoon sun can make rooms hotter, so shading, roof eaves, window placement, and ventilation should be planned properly.
9. Design Around Drainage
Drainage is very important for CDO lot owners.
Before building, check:
Is the lot lower than the road?
Where does rainwater flow?
Is there an existing drainage outlet?
Does water from neighboring lots enter your property?
Does the lot need backfilling?
Is the finished floor level high enough?
Is a catch basin needed?
Is the driveway slope practical?
Poor drainage can lead to water ponding, moisture, leaks, soil erosion, and future repair costs.
10. Plan the Kitchen Properly
The kitchen is one of the most used areas of the home.
A good kitchen design should consider:
Cooking workflow
Sink location
Stove location
Refrigerator space
Countertop space
Storage cabinets
Ventilation
Electrical outlets
Plumbing layout
Natural light
Easy access to dining area
Dirty kitchen or service kitchen, if needed
For Filipino families, a dirty kitchen or outdoor cooking area may be practical, especially for daily cooking.
11. Design Practical Toilets and Baths
Toilet and bath design affects comfort and maintenance.
Check:
Proper floor slope
Good drainage
Waterproofing areas
Ventilation
Easy cleaning
Fixture placement
Door swing
Shower area
Accessibility
Storage for toiletries
Water pressure
Plumbing access
Avoid making toilets too small. A poorly planned toilet and bath can become inconvenient and costly to fix later.
12. Plan Electrical Layout Early
Electrical planning should match your lifestyle.
Plan locations for:
Light switches
Outlets
Aircon provisions
Wi-Fi router
CCTV
Doorbell
Outdoor lights
Kitchen appliances
Refrigerator
Washing machine
TV area
Work-from-home desk
Charging stations
Water heater, if needed
Adding outlets later can be costly, so plan early.
13. Plan Plumbing and Water Lines Early
Plumbing should be coordinated with the floor plan.
Plan:
Kitchen sink
Toilet and bath fixtures
Laundry area
Floor drains
Outdoor faucet
Water tank location
Septic tank location
Drainage connection
Grease trap, if needed
Future bathroom provision
Maintenance access
Wet areas should be planned carefully to avoid future leaks and expensive rework.
14. Do Not Forget Storage
Many homes look good in design but lack storage.
Plan storage for:
Cleaning tools
Shoes
Clothes
Linens
Documents
Kitchen supplies
Laundry items
Tools
Seasonal items
Children’s items
Outdoor equipment
Storage makes a home more organized and easier to maintain.
15. Plan Parking and Vehicle Access
If you own a car or plan to buy one, include parking early.
Check:
Carport size
Gate opening
Driveway slope
Turning space
Road width
Drainage near driveway
Roof cover, if needed
Pedestrian access
Do not sacrifice ventilation, setbacks, and drainage just to force parking into the plan. Balance is important.
16. Prepare for Future Expansion
If your budget is limited, design your home with future expansion in mind.
Plan for:
Future bedroom
Future second floor
Future toilet and bath
Future kitchen expansion
Future carport
Future balcony
Future cabinets
Future fence and gate
Future laundry/service area
If you plan to add a second floor later, the foundation and structure must be designed for it from the beginning.
17. Consider Maintenance Before Choosing Materials
Beautiful materials are not always practical.
Before choosing finishes, ask:
Is it easy to clean?
Is it durable?
Is it available locally?
Is replacement easy?
Is it suitable for CDO weather?
Does it require frequent maintenance?
Is it within budget?
Practical materials can still look good when planned properly.
18. Keep the Design Simple if Budget Is Limited
A simple design is often more cost-efficient.
Cost-saving design choices may include:
Simple roofline
Compact floor plan
Fewer corners
Practical room sizes
Standard window sizes
Controlled ceiling details
Efficient plumbing layout
Wet areas grouped together
Simple exterior details
Basic or standard finish level
Simple does not mean boring. A clean and well-planned home can look modern, elegant, and practical.
19. Avoid Overdesigning
Overdesigning can increase cost and delay construction.
Be careful with:
Too many roof levels
Too many corners
Oversized balconies
Oversized windows without shading
Expensive ceiling details
Too many accent walls
Complicated façade details
Premium materials beyond budget
Large open spans without structural planning
Good design balances beauty, budget, function, and buildability.
20. Ask for a Clear Design and Build Process
A trusted contractor or design-and-build team should guide you through:
Consultation
Lot assessment
Budget discussion
Concept design
Floor plan development
Material discussion
Cost estimate
Engineering coordination
Permit documentation
Construction schedule
Project supervision
Punchlisting
Turnover
Warranty support
The clearer the process, the smoother the project.
Home Design Checklist for CDO Lot Owners
Design Area | What to Check |
Lot size | Does the design fit the lot? |
Budget | Does the design match your budget? |
Finish level | BARE, basic, standard, or premium? |
House type | Bungalow or two-storey? |
Rooms | Enough bedrooms and bathrooms? |
Layout | Is daily movement practical? |
Ventilation | Are windows positioned properly? |
Sun direction | Are hot areas shaded? |
Drainage | Is water flow planned? |
Kitchen | Is the workflow practical? |
Toilets | Are slope, ventilation, and waterproofing considered? |
Electrical | Are outlets and switches enough? |
Plumbing | Are wet areas planned properly? |
Storage | Is there enough storage? |
Parking | Is the carport practical? |
Expansion | Can the home grow later? |
Maintenance | Are materials easy to maintain? |
Construction | Is the design buildable within budget? |
Common Home Design Mistakes to Avoid
1. Designing Without a Budget
This often leads to disappointment when the estimate becomes too high.
2. Copying Online House Photos
A design must fit your actual lot, climate, family, and budget.
3. Ignoring Drainage
Drainage should be part of the design from the beginning.
4. Too Few Outlets
Plan electrical points based on real appliance and furniture layout.
5. Poor Kitchen Layout
A beautiful kitchen must still be functional for daily cooking.
6. No Storage
Storage should be planned, not added as an afterthought.
7. No Ground Floor Bedroom
For families with seniors, a ground floor bedroom can be very practical.
8. Poor Ventilation
A poorly ventilated home can feel hot, humid, and uncomfortable.
9. No Future Expansion Plan
Building without future planning can lead to expensive demolition and rework.
10. Choosing Looks Over Function
A good home must be beautiful, livable, durable, and practical.
Questions to Ask Before Finalizing Your Home Design
Before approving your house plan, ask:
Does this design fit my lot?
Does it fit my budget?
Is it practical for my family?
Is the floor area realistic?
Is it bungalow or two-storey?
Is there enough natural light?
Is there enough ventilation?
Is drainage properly planned?
Are the bedrooms properly located?
Is the kitchen functional?
Are the toilets and baths practical?
Are electrical outlets enough?
Is there enough storage?
Is parking included?
Can I expand later?
Is the roof design practical?
Are materials within budget?
Is the design easy to maintain?
Is the construction timeline realistic?
Is the design ready for permit processing?
Sample Design Direction Based on Lot Type
Small Lot
Best design direction:
Two-storey layout
Compact footprint
Vertical space use
Open living and dining
Multi-use rooms
Good storage
Careful ventilation
Practical parking layout
Wide Lot
Best design direction:
Bungalow or split layout
Garden connection
Wider frontage
Easier accessibility
Better cross ventilation
More outdoor space
Future extension potential
Sloped Lot
Best design direction:
Site-specific foundation
Stepped layout if needed
Retaining wall planning
Drainage-first design
Elevated floor level
Careful driveway planning
Soil and structural review
Limited Budget Lot Owner
Best design direction:
Simple core house
Basic finish
Future expansion provision
Practical layout
Simple roof
Standard materials
Build-now, expand-later plan
Best Home Design Advice for CDO Lot Owners
Do not design only for today.
Design for:
Your current budgetYour future family needsYour lot conditionYour daily lifestyleYour maintenance capacityYour construction timelineYour long-term comfort
The best home design is not always the biggest or most expensive. It is the one that fits your family, your land, and your budget properly.
Before building in Cagayan de Oro, remember:
Start with the lot.
Match the design to the budget.
Plan drainage early.
Choose the right finish level.
Think about future expansion.
Keep the layout practical.
Work with a contractor who explains clearly.
A well-designed home saves money, avoids rework, improves comfort, and gives your family a better living experience.
Planning to design and build your home in Cagayan de Oro?
WallPro Systems & Construction Inc. can help you create a practical home design based on your lot size, budget, family needs, finish level, site condition, and future plans.
Message WallPro today before you build.
Design with clarity. Build with confidence. Build with WallPro.


Comments